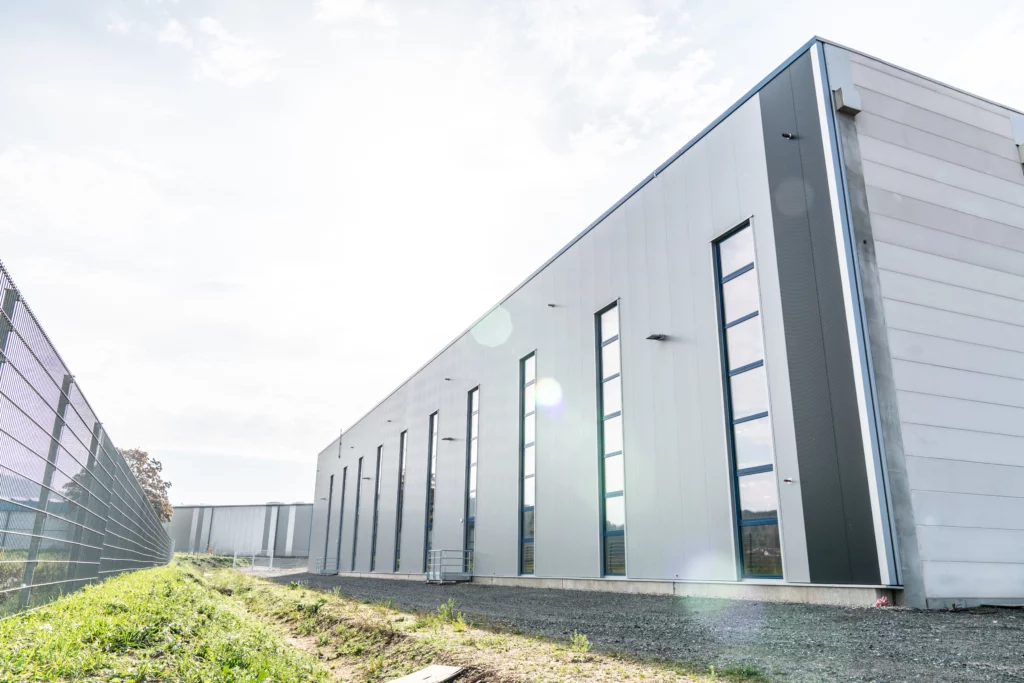
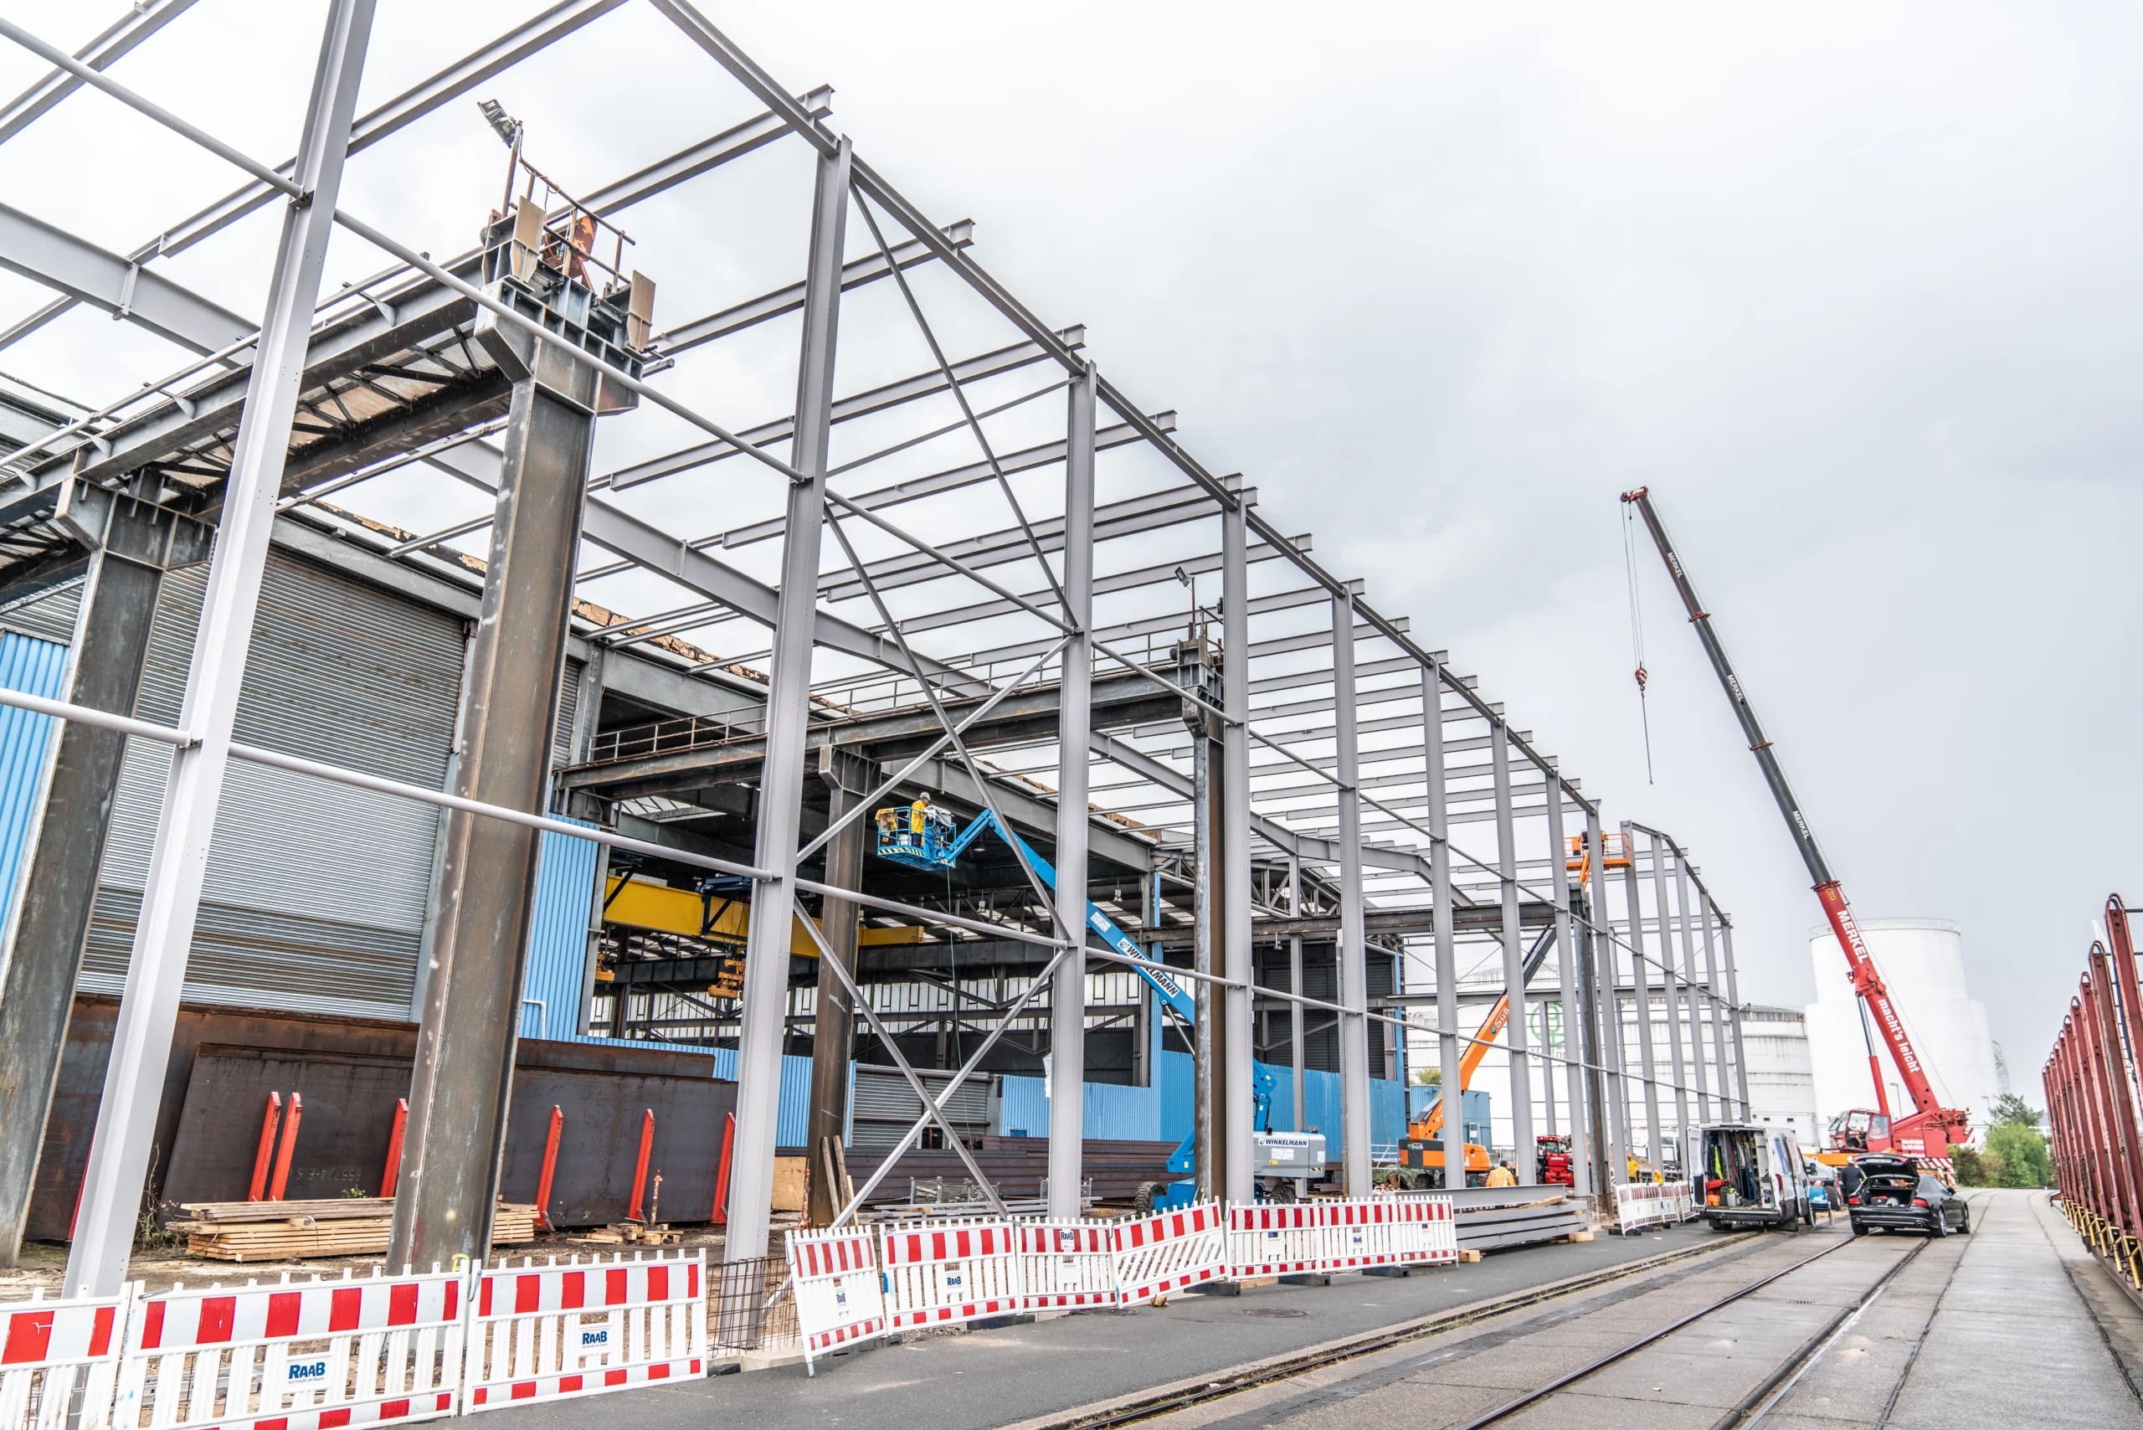
Your partner for industrial buildings and industrial construction: architecture and engineering in perfect harmony.
With us as general contractor you have just one contact. We fabricate the steel structure, the heart of any industrial building, ourselves; precast concrete elements and solid construction are sourced from our partners. Your advantage: everything from a single source.
At a glance
- Focus Industrial buildings from 500 m², turnkey industrial buildings with offices
- Fabrication In-house fabrication in Weiden: approx. 4,000 m² workshop, 8,000 m² open yard
- Design Three-dimensional with CAD (Nemetschek), in-house architects
- Standards EN 1090-1 and EN 1090-2 up to EXC3, structural steel and stainless steel, CE marking
Unique selling points
Specialists in structural steelwork, industrial and commercial buildings
We build quickly, flexibly, cost-effectively, turnkey, solidly and with lasting value.
- In-house fabrication in Weiden
- In-house design department for all trades
- In-house architects
- Cost-effectiveness
- Specialists in industrial and commercial building construction
- Many years of experience with the logistics of a manufacturing business
Reference project
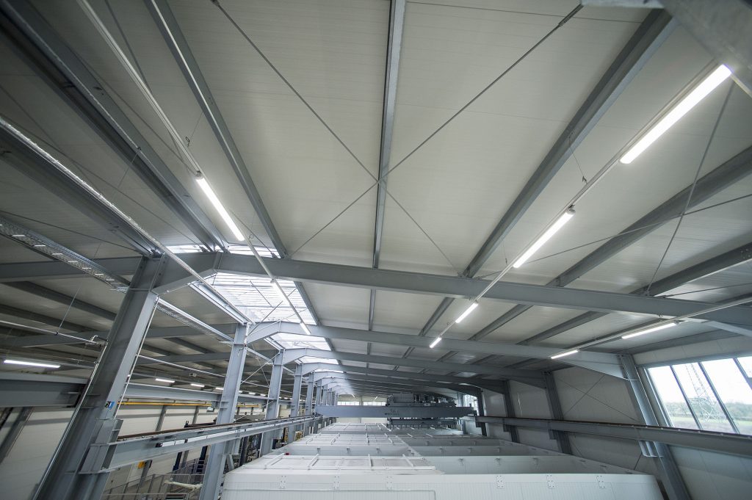
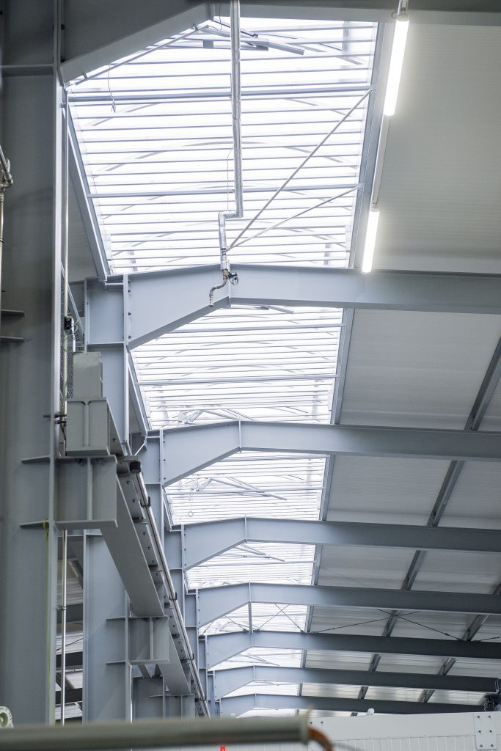
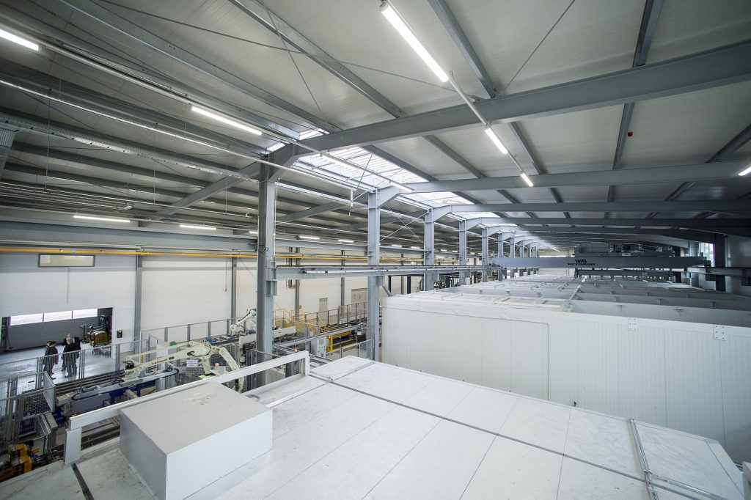
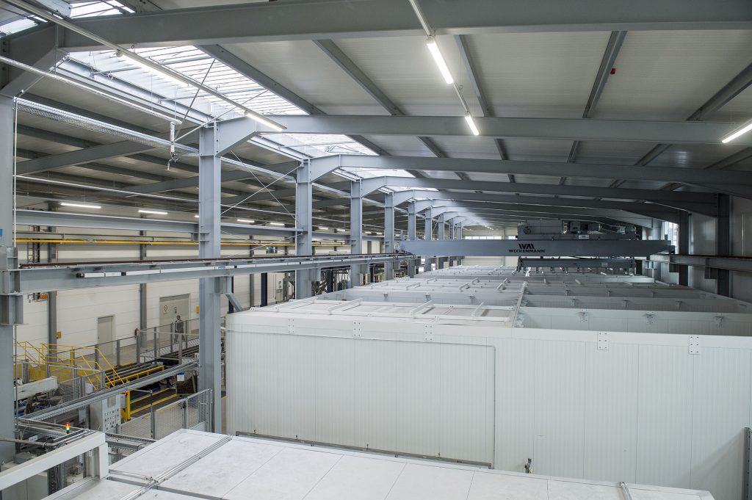
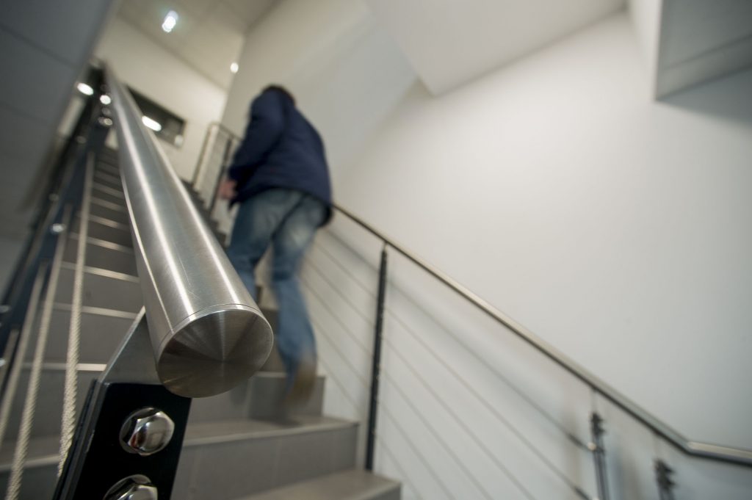
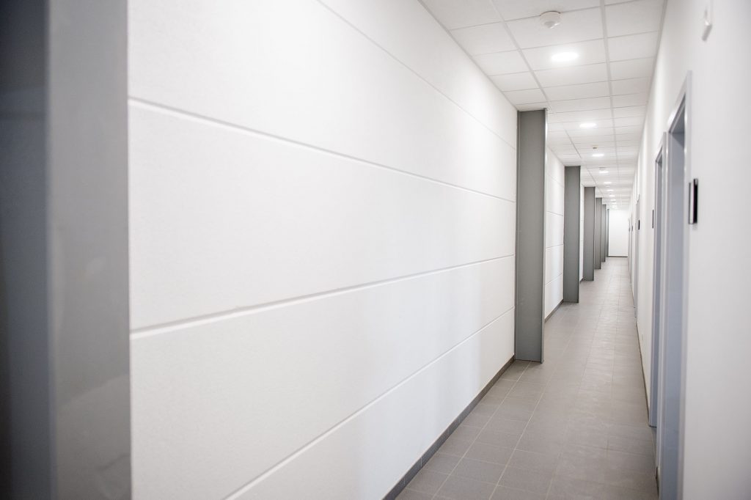
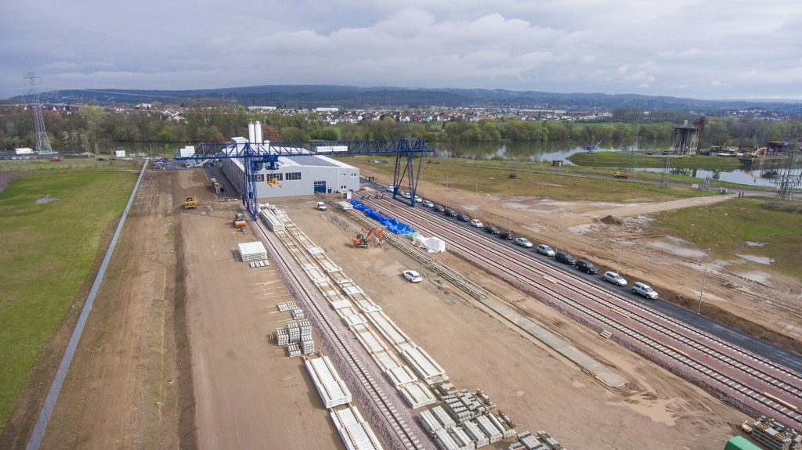
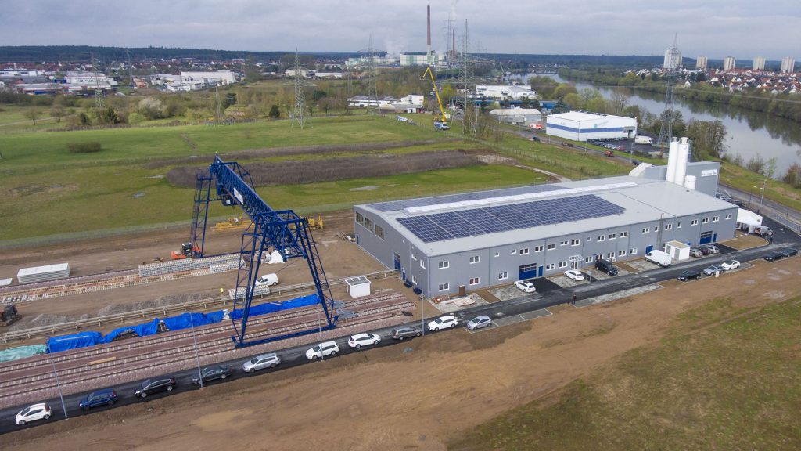
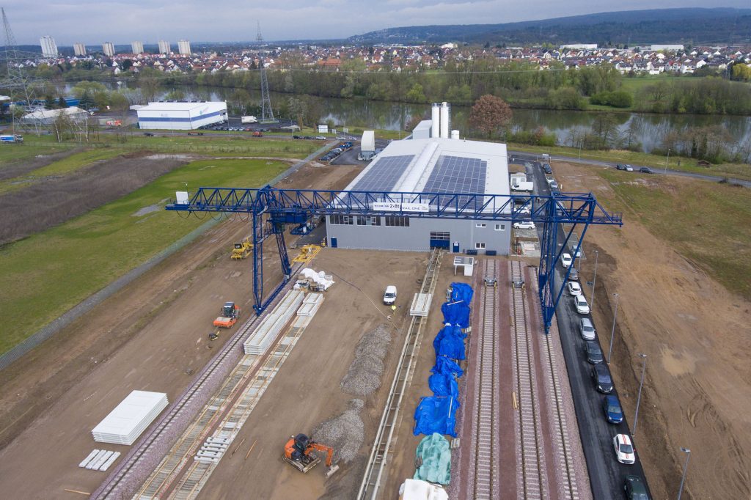
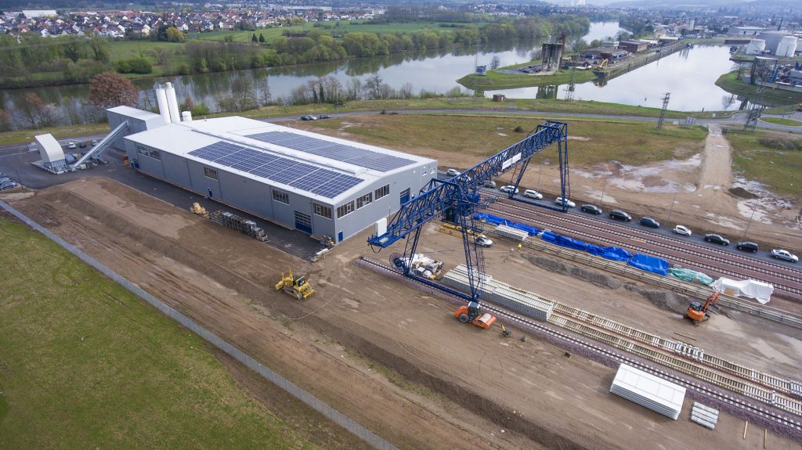
RailOne
Project workflow
From consultation to handover
Consultation
Even at the consultation stage, we identify which type of construction is best for the client – so that the right course is set in the design phase. Thanks to our many years of experience in structural steelwork and plant construction, we know the high demands of the industry.
A precise needs analysis by our engineers and design engineers is the foundation for a cooperative partnership. Requirements are based on your wishes, the architectural requirements and our expertise in incorporating the interior – such as machinery and material logistics – into the design concept. Our experience lies particularly in industrial buildings with a floor area of 500 m² and above and in the turnkey construction of industrial buildings with offices.
Our engineering services
- Concept development
- Construction consultancy
- Dealings with the authorities
- Preliminary planning enquiry
- Soil survey
- Planning application design
- Fire protection
Design
A good building needs a solid foundation – that is as true today as it was a hundred years ago. That is why we design in 3D using state-of-the-art CAD systems (Nemetschek), coordinate everything with you and only release the design once every detail has been discussed and worked out.
We take care of most of the dealings with the authorities, clarify details independently with the building authorities and prepare the set of building plans for approval. We clarify details with our subcontractors (our own permanent network) in advance – so no interface problems arise.
The shop drawings are produced in-house and sent digitally to our CNC-controlled machining equipment. This avoids transfer errors and ensures a fabrication quality that meets the highest requirements.
Implementation
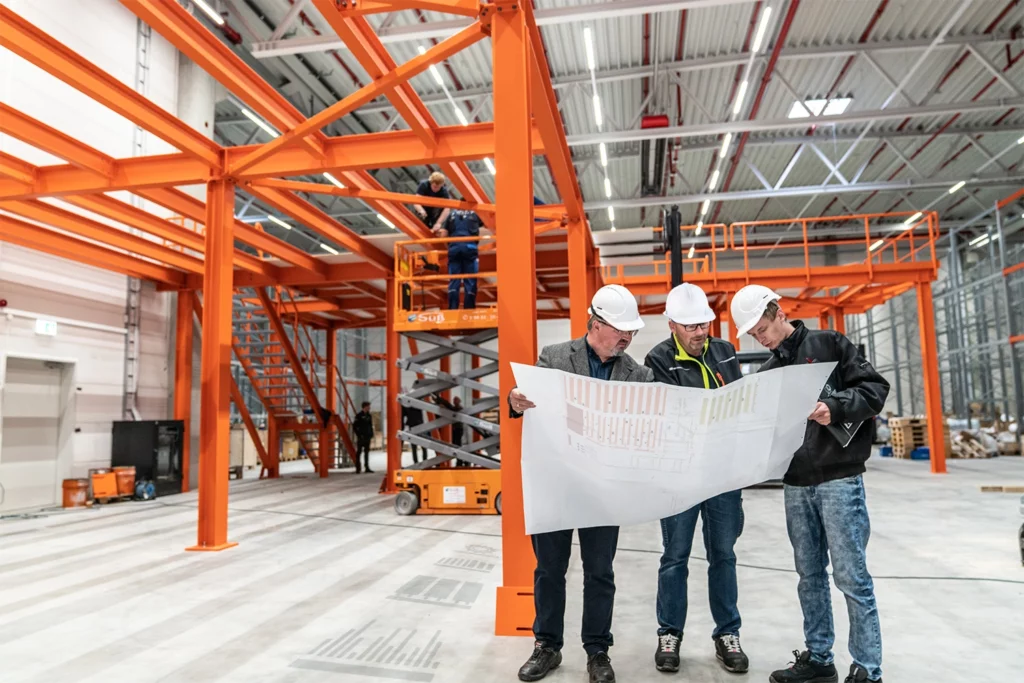
For years we have operated our own fabrication facility in Weiden (Bavaria): approx. 4,000 m² of workshop floor space and 8,000 m² of open yard, with CNC-controlled section and cutting machines for structural steelwork and plant construction. This makes us flexible and highly capable and keeps construction times short.
Our qualified core workforce is growing steadily: engineers, master craftsmen, skilled workers and welders, all of whom receive regular training.
Our fabrication standard is EN 1090: our factory production control is certified to EN 1090-1, and our welding to EN 1090-2 up to execution class EXC3 – for structural steels such as S235, S275 and S355 as well as for corrosion-resistant steels (stainless steel). This ensures consistent quality with CE marking.
Our erectors are trained in health and safety, and our erection crews are well-practised – which shortens erection time. We take full charge of organising the site and all trades.
Quality assurance
As general contractor, we use our experience and our network to optimise the interfaces between the trades. This saves time, money and nerves. Even after completion – for example for warranty matters – we remain your single contact for every trade. Our partner companies are vetted by us, so there are no surprises in the secondary trades either.
We compile all the documents for your building, archive them and hand them over to you at the final acceptance inspection, including CE marking. This keeps every trade traceable.
We incorporate the architectural services into the overall project. This increases cost-effectiveness, and you work with our own engineers, who make optimum use of the possibilities of structural steelwork.